Use a floor plan sketch in the airflow explorer
Load a DocuSketch or Xactimate sketch file (.esx) so the airflow explorer works out the whole house room by room. About 5 minutes.
Watch it (0:53, no sound)
- A sketch file (.esx) of the home. Ask the contractor or adjuster who measured it with DocuSketch or Xactimate.
- The rest of the setup from Plan containment with the airflow explorer.
Step by step
1Choose the sketch file
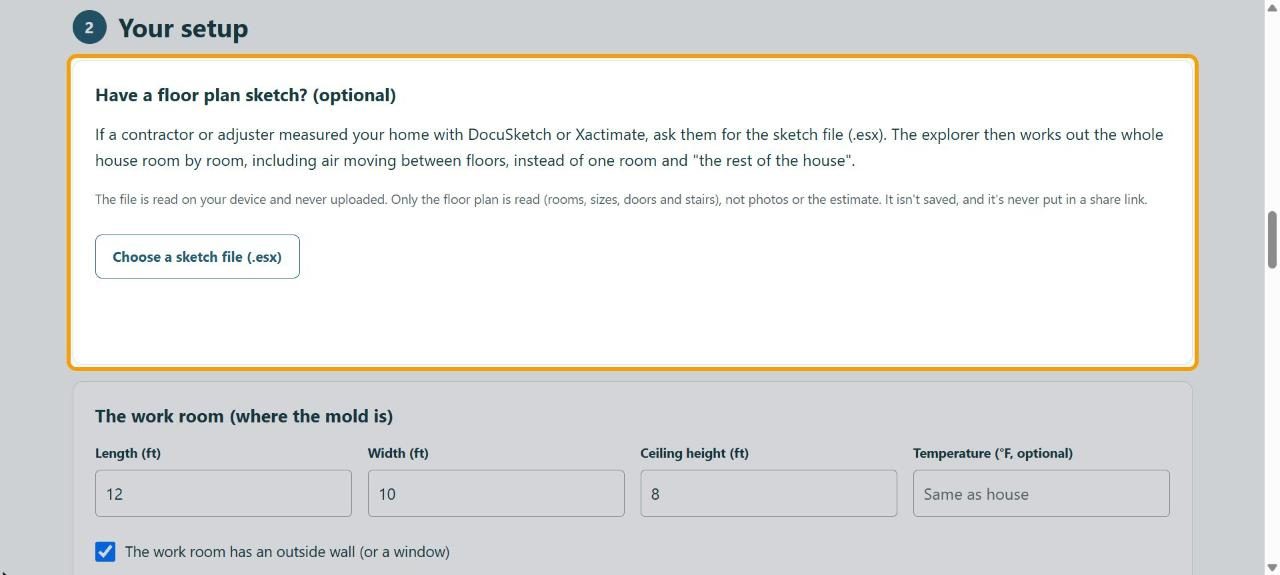
Under Have a floor plan sketch? (optional), click Choose a sketch file (.esx) and pick the file. It's read on your device and never uploaded; only rooms, sizes, doors and stairs are read.
2Check it was read
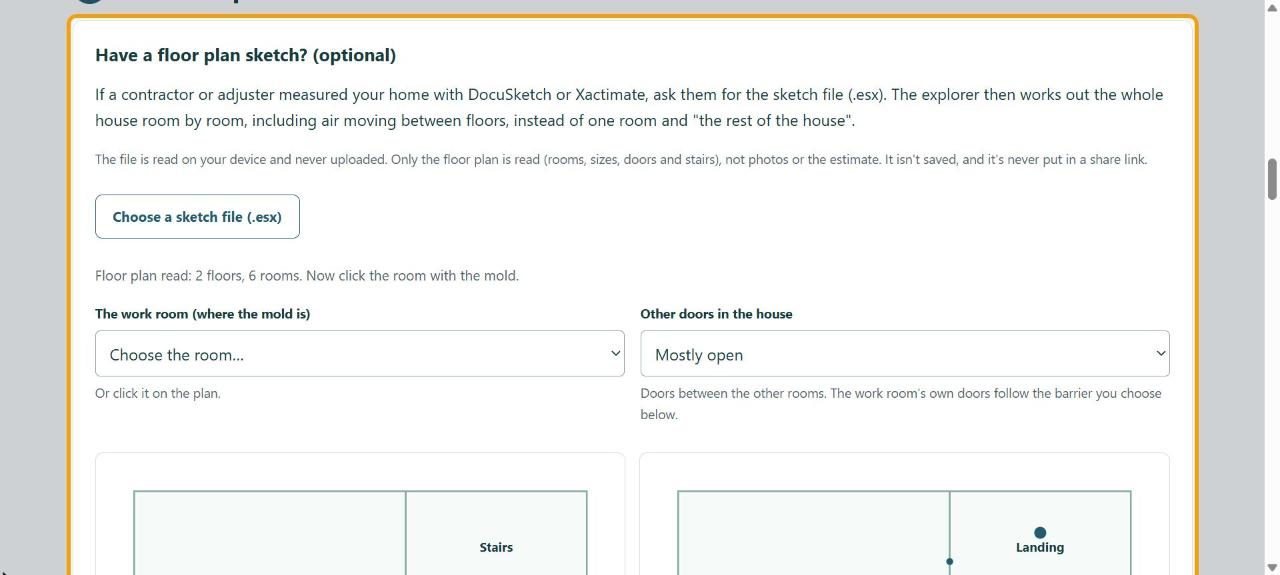
A line says what it found, like Floor plan read: 2 floors, 6 rooms. Now click the room with the mold.
3Pick the work room
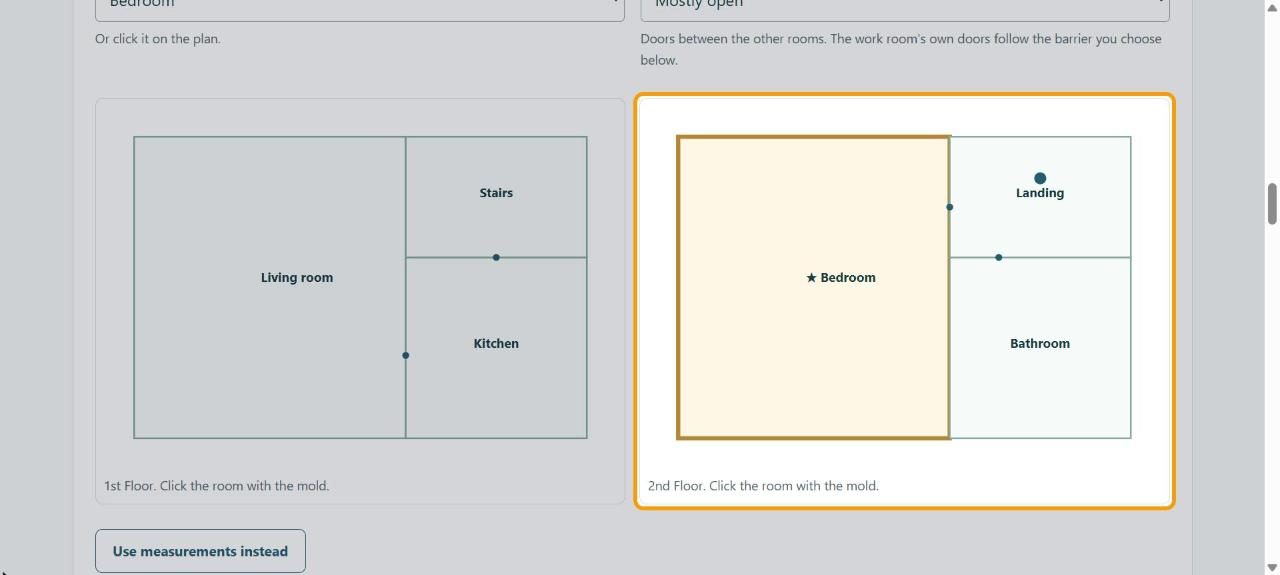
Click the room with the mold on the plan, or choose it under The work room (where the mold is). It's outlined and marked with a star. Set Other doors in the house to Mostly open or Mostly closed.
4See air room by room
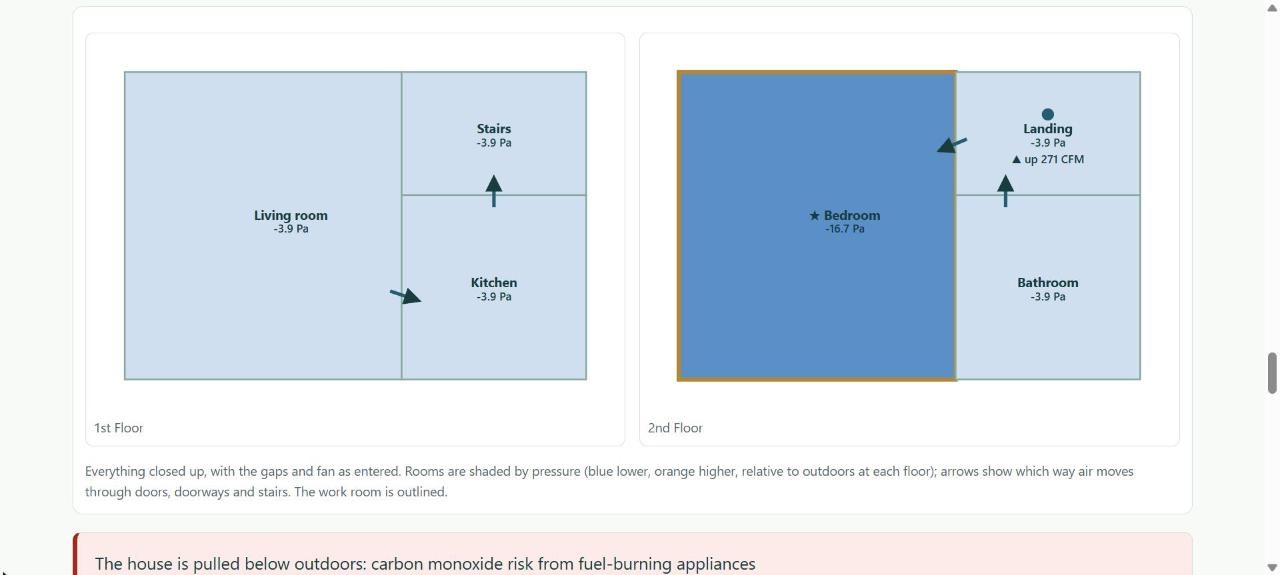
Click Show me the airflow. Each floor's plan is shaded by pressure, with arrows for air moving through doors and stairs, including between floors.
5Read when to stop
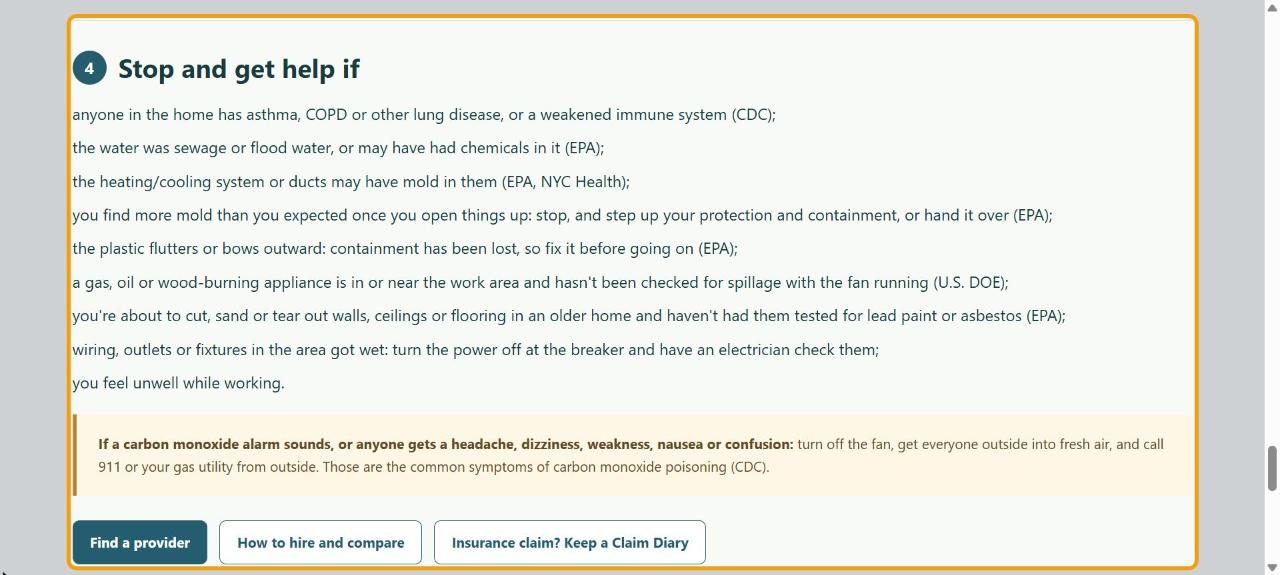
The same warnings apply. Read Stop and get help if before you start work.
If something goes wrong
- "isn't a zip" or the file won't read
- The file isn't a sketch file (.esx). Ask for the sketch export, not a PDF or photo.
- I want to go back to simple measurements
- Click Use measurements instead under the plans.